272 Grand Central Avenue, Amityville, NY 11701
- $739,000
- 1
- BD
- 1
- BA
- 1,092
- SqFt




- List Price
- $739,000
- Days on Market
- 35
- MLS#
- 1020158
- Status
- ACTIVE
- Property Type
- Single Family Residence
- Style
- Raised Ranch
- Year Built
- 1958
- Property Tax
- $14,549
- Neighborhood
- Amityville
- School District
- Amityville
- High School
- Amityville Memorial High School
- Jr. High
- Edmund W Miles Middle School
- Elementary School
- Park Avenue School - Suffolk
Property Description
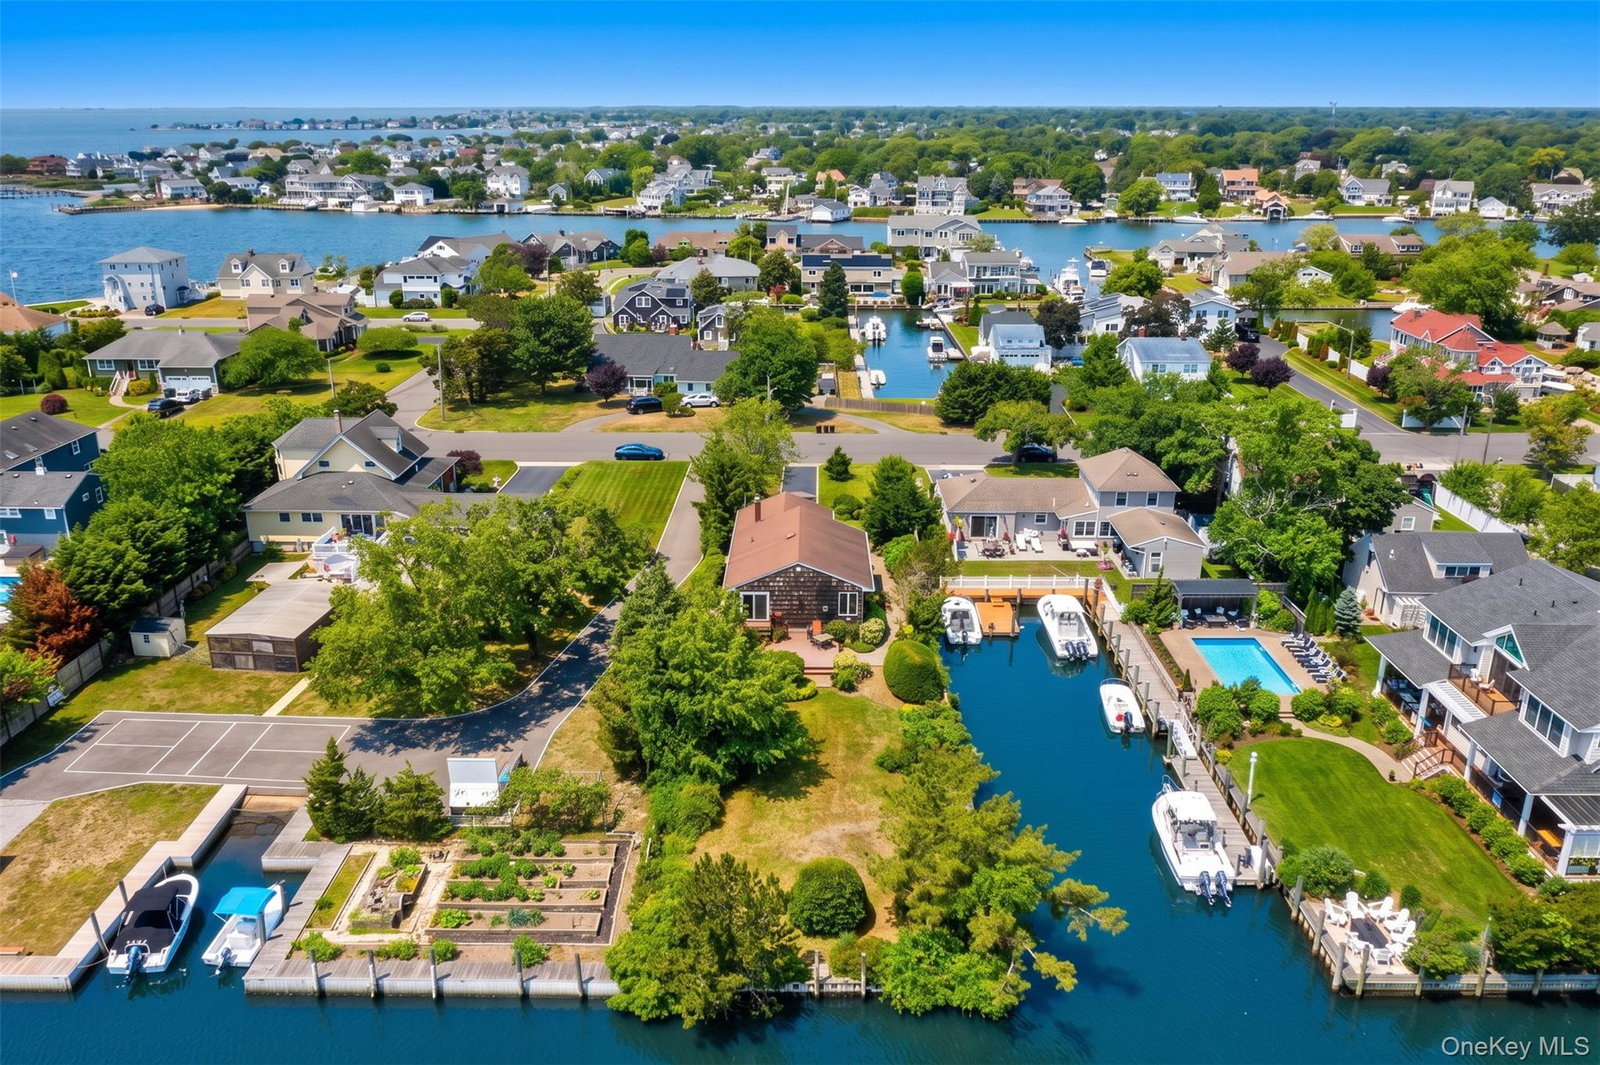
Your Exceptional Waterfront Retreat Awaits! Welcome to 272 Grand Central Ave, Amityville – a stunning lifted ranch, perfectly situated on a generous property of 50'x250' with direct access to the Great South Bay. This impressive property is a perfect blend of modern updates and timeless charm. Step inside to an open layout where the living room shines with floor-to-ceiling windows, filling the space with natural light and views of the property's surrounding beauty. The cozy gas fireplace creates an inviting ambiance for gatherings or quiet evenings while the updated kitchen boasts sleek stainless steel appliances, catering to your culinary aspirations and providing a stylish backdrop for entertaining. Flexibility is key in this versatile space, the current studio-style layout features a murphy-bed cleverly integrated into the wall. With the potential to convert the home into a 1-2 bedroom layout or to transform the expansive attic into an additional loft to suit your needs. Enjoy year-round comfort of central air conditioning and efficient gas/hot water heating! Feel secure with the backup generator for peace of mind, while the central vacuum system adds an extra touch of convenience. Plus, the attached 2.5-car garage enhances your lifestyle with plenty of storage options! With 196 feet of bulkhead, this property is ideal for boat enthusiasts and those who appreciate coastal living. Whether you're relaxing by the bay, entertaining on the spacious grounds, or exploring the potential this home offers, you’ll find a lifestyle filled with leisure and exploration. Don’t miss the chance to make this captivating waterfront escape your own. Schedule a viewing today and discover the charm and possibilities that await you!
/u.realgeeks.media/anapolitano/header.png)
Additional Information
- Bedrooms
- 1
- Bathrooms
- 1
- Full Baths
- 1
- Square Footage
- 1,092
- Acres
- 0.29
- Parking
- Driveway, Garage, Garage Door Opener, Off Street, Private
- Basement
- Crawl Space, See Remarks, Storage Space
- Laundry
- In Garage, Inside, Laundry Room
- Heating
- Hot Water, Natural Gas
- Cooling
- Central Air
- Water
- Public
- Sewer
- Public Sewer
Mortgage Calculator
Listing courtesy of Listing Agent: Rosemarie Bozza RENE (abrerosietherealtor@gmail.com) from Listing Office: Above Board Real Estate Inc.
Listings courtesy of OneKey® MLS as distributed by MLS GRID. Based on information submitted to the MLS GRID as of . All data is obtained from various sources and may not have been verified by broker or MLS GRID. Supplied Open House Information is subject to change without notice. All information should be independently reviewed and verified for accuracy. Properties may or may not be listed by the office/agent presenting the information.