8026 217th Street, Hollis Hills, NY 11427
- $1,498,000
- 5
- BD
- 4
- BA
- 1,799
- SqFt




- List Price
- $1,498,000
- Days on Market
- 19
- MLS#
- 1021999
- Status
- ACTIVE
- Property Type
- Single Family Residence
- Style
- Colonial
- Year Built
- 1955
- Property Tax
- $11,850
- School District
- Queens 26
- High School
- Martin Van Buren High School
- Jr. High
- Irwin Altman Middle School 172
- Elementary School
- Ps 188 Kingsbury
Property Description
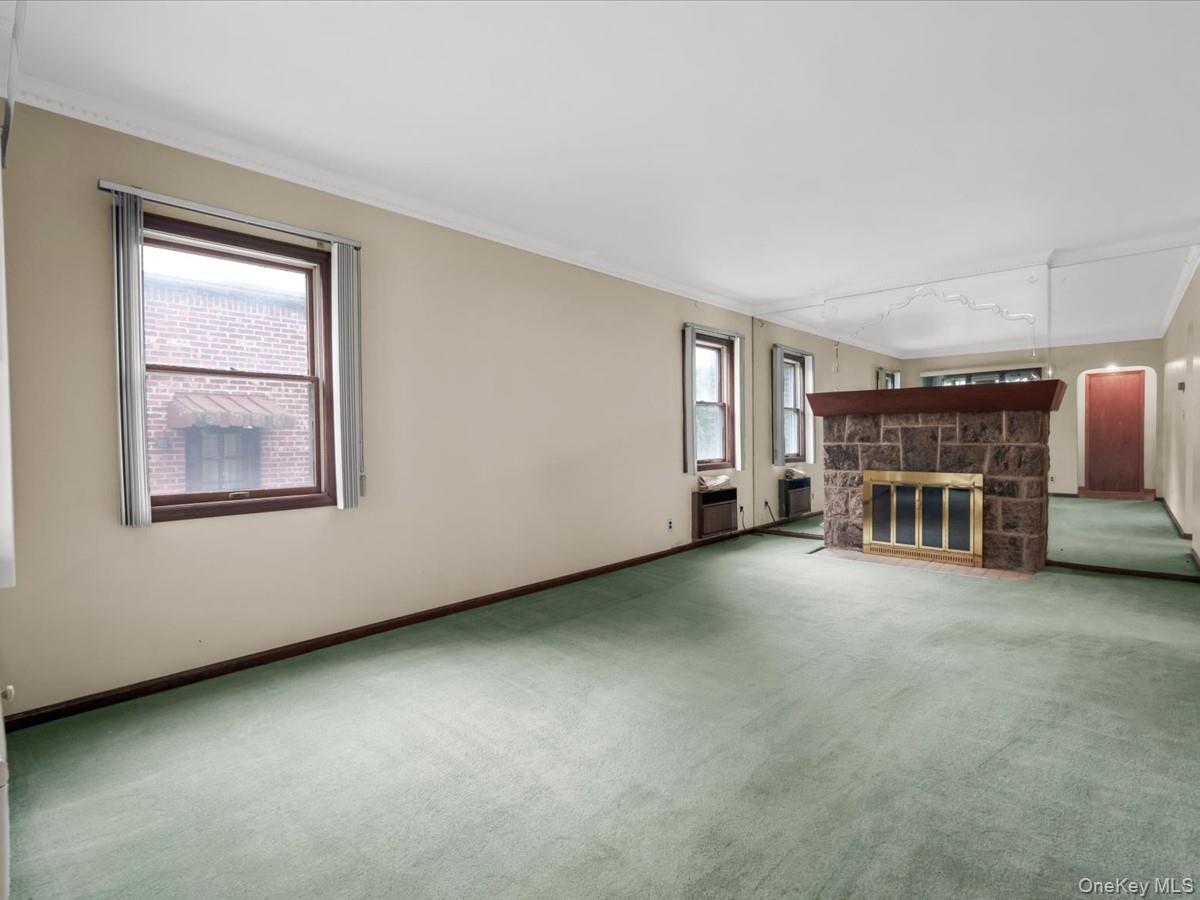
Don't let the modest curb appeal fool you; this home lives much larger than it looks from the street, with a thoughtfully laid-out floor plan spread across three levels. The first floor offers three bedrooms, including one with its own ensuite bath, along with a sizable living room anchored by a wood-burning fireplace, a formal dining room, a large full bath, and a galley-style eat-in kitchen, a layout that balances everyday living with space to entertain. Upstairs, the second floor features two large bedrooms, one of which is substantial enough to serve as a primary suite, along with a large full bath. The connecting area between the two bedrooms offers additional flexible space, ideal as a media room, lounge, or private sitting area. The lower level is a standout: a large, walk-in basement accessible directly from the garage, complete with a full bathroom and laundry, providing an excellent potential for multi-generational living or a private guest suite. A bright enclosed porch on the main level offers excellent potential for conversion into a sunroom, adding even more livable square footage filled with natural light. This home does need updating throughout, offering a genuine blank canvas for a buyer to renovate and design to their own taste. There's real value here for the right buyer to unlock. Location seals the deal: the property sits less than two blocks from express bus service with a direct commute into Manhattan, all within Hollis Hills' tree-lined streets and unique brick colonial character. Everyday errands are just as convenient, with supermarkets, restaurants, and neighborhood vendors like dry cleaners, nail salons, barbers, gas stations, and pharmacies all close by.
/u.realgeeks.media/anapolitano/header.png)
Additional Information
- Bedrooms
- 5
- Bathrooms
- 4
- Full Baths
- 3
- Half Baths
- 1
- Square Footage
- 1,799
- Acres
- 0.11
- Parking
- Driveway, Garage
- Basement
- Full
- Laundry
- In Basement
- Heating
- Natural Gas
- Cooling
- Wall/Window Unit(s)
- Water
- Public
- Sewer
- Public Sewer
Mortgage Calculator
Listing courtesy of Listing Agent: Patsy Tiu (patsy@icr.homes) from Listing Office: Integrity Core Realty.
Listings courtesy of OneKey® MLS as distributed by MLS GRID. Based on information submitted to the MLS GRID as of . All data is obtained from various sources and may not have been verified by broker or MLS GRID. Supplied Open House Information is subject to change without notice. All information should be independently reviewed and verified for accuracy. Properties may or may not be listed by the office/agent presenting the information.