344 New York Avenue, Massapequa Park, NY 11762
- $769,999
- 3
- BD
- 2
- BA
- 1,856
- SqFt



- List Price
- $769,999
- Days on Market
- 44
- MLS#
- 1022968
- Status
- PENDING
- Property Type
- Single Family Residence
- Style
- A-Frame, Exp Cape
- Year Built
- 1953
- Property Tax
- $14,288
- Neighborhood
- Massapequa Park
- School District
- Massapequa
- High School
- Massapequa High School
- Jr. High
- Berner Middle School
- Elementary School
- Birch Lane Elementary School
Property Description
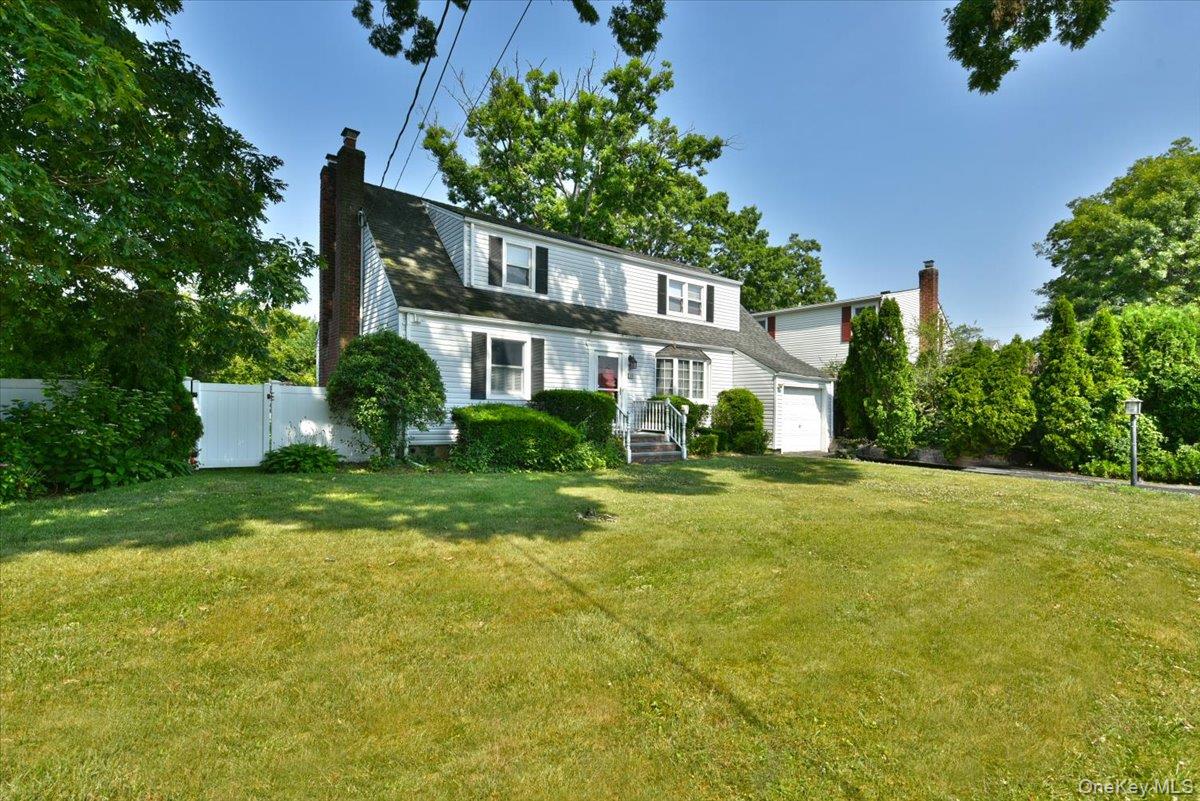
Welcome To 344 New York Ave. In Massapequa Park! This Beautiful Expanded Cape Features Hardwood Floors Throughout, Crown Molding, And Ductless A/C Units. The Main Level Offers A Formal Living Room, Formal Dining Room, A Spacious 28' X 14' Family Room With A Cozy Gas Fireplace, A Full Bathroom, And An Eat-In Kitchen Complete With Wood Cabinetry, White Appliances, Granite Countertops, Tile Backsplash, Ceramic Tile Flooring, And Glass Sliders Leading To A Large Deck—Perfect For Entertaining. Situated On An Oversized 80' X 100' Fully Fenced Property, This Home Offers Plenty Of Outdoor Space For Gatherings, Relaxation, And Recreation. Just Off The Kitchen, You'll Find A Workshop/Bonus Room With Ample Storage, Providing Endless Possibilities For A Home Office, Hobby Room Or A Guest Room. Upstairs Features Three Bedrooms, Including One With A Walk-In Closet, While The Other Two Offer Generous Closet And Storage Space And A Full Hall Bathroom. The Full Basement Includes An Additional Washer And Dryer Hookup, Utilities, And Plenty Of Storage. Conveniently Located Near Schools, Shopping, Restaurants, And Transportation, This Wonderful Home Has Everything You Need. Welcome Home! Pre-Approval Or Pof Required By All. Thank you :)
/u.realgeeks.media/anapolitano/header.png)
Additional Information
- Bedrooms
- 3
- Bathrooms
- 2
- Full Baths
- 2
- Square Footage
- 1,856
- Acres
- 0.20
- Parking
- Driveway
- Basement
- Full
- Laundry
- In Basement, Multiple Locations, Other
- Heating
- Hot Water, Natural Gas
- Cooling
- Ductless
- Water
- Public
- Sewer
- Public Sewer
Mortgage Calculator
Listing courtesy of Listing Agent: Anthony Napolitano Jr (anapolitano78@gmail.com) from Listing Office: Anthony Napolitano Homes.
Listings courtesy of OneKey® MLS as distributed by MLS GRID. Based on information submitted to the MLS GRID as of . All data is obtained from various sources and may not have been verified by broker or MLS GRID. Supplied Open House Information is subject to change without notice. All information should be independently reviewed and verified for accuracy. Properties may or may not be listed by the office/agent presenting the information.