141-63 73rd Terrace, Kew Garden Hills, NY 11367
- $2,399,999
- 4
- BD
- 5
- BA
- 2,514
- SqFt




- List Price
- $2,399,999
- Days on Market
- 11
- MLS#
- 1026931
- Status
- ACTIVE
- Property Type
- Single Family Residence
- Style
- Colonial
- Year Built
- 1940
- Property Tax
- $11,762
- School District
- Queens 25
- High School
- Townsend Harris High School
- Jr. High
- Is 250 Robert F Kennedy Comm Ms (The
- Elementary School
- Ps 164 Queens Valley
Property Description
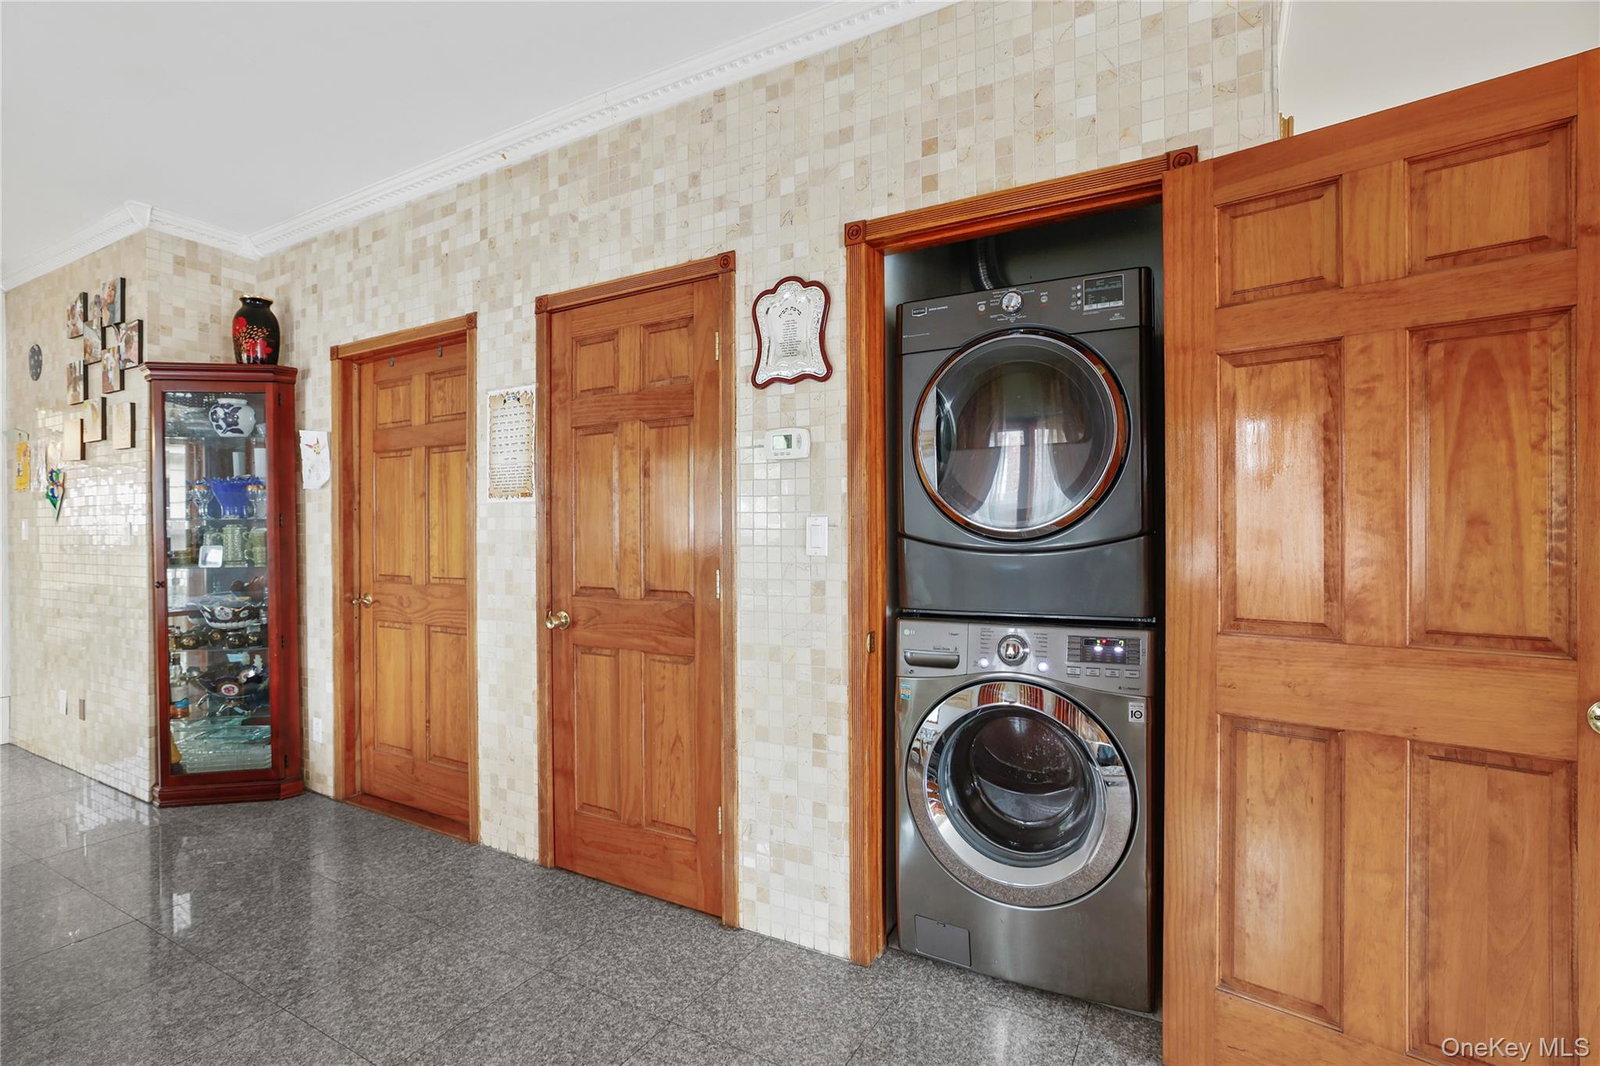
An exceptional opportunity to own a substantial detached brick residence in the heart of highly desirable Kew Gardens Hills. Offering approximately 2,514 square feet of living space on a generous 40-by-100-foot lot, this sun-filled home features four bedrooms, four full bathrooms, and a versatile layout designed for comfortable everyday living and entertaining. The main level welcomes you with a spacious open-concept living and dining area, creating a bright and inviting atmosphere. The extended eat-in kitchen offers stainless steel appliances, abundant cabinetry, generous counter space, and gas cooking. A conveniently located first-floor bedroom and full bathroom provide valuable flexibility for guests, a private home office, or additional living space. An in-home washer and dryer add to the home’s convenience. Upstairs, the thoughtfully arranged sleeping quarters provide generously proportioned bedrooms and excellent functionality. The fully finished walk-out basement offers substantial additional space suitable for a recreation room, office, gym, or storage. A full attic provides even more valuable storage and potential. Additional highlights include central air conditioning, heated floors, a detached one-car garage, and parking for multiple vehicles. Ideally situated near local shopping, restaurants, parks, schools, houses of worship, public transportation, and major roadways, this impressive property combines space, versatility, convenience, and an outstanding Kew Gardens Hills location. Disclaimer: photography may be virtually decluttered and/or enhanced.
/u.realgeeks.media/anapolitano/header.png)
Additional Information
- Bedrooms
- 4
- Bathrooms
- 5
- Full Baths
- 4
- Half Baths
- 1
- Square Footage
- 2,514
- Acres
- 0.09
- Parking
- Driveway, Garage, Private
- Basement
- Finished
- Laundry
- Gas Dryer Hookup
- Heating
- Baseboard
- Cooling
- Central Air
- Water
- None
- Sewer
- Public Sewer
Mortgage Calculator
Listing courtesy of Listing Agent: Aleksandr Dzhurayev (alex@myskylineagent.com) from Listing Office: Skyline Residential & Comm Inc.
Listings courtesy of OneKey® MLS as distributed by MLS GRID. Based on information submitted to the MLS GRID as of . All data is obtained from various sources and may not have been verified by broker or MLS GRID. Supplied Open House Information is subject to change without notice. All information should be independently reviewed and verified for accuracy. Properties may or may not be listed by the office/agent presenting the information.