104 Lincoln Boulevard, Hauppauge, NY 11788
- $999,999
- 5
- BD
- 4
- BA
- 3,154
- SqFt




- List Price
- $999,999
- Days on Market
- 7
- MLS#
- 1028463
- Status
- ACTIVE
- Property Type
- Single Family Residence
- Style
- Other
- Year Built
- 1998
- Property Tax
- $11,663
- School District
- Hauppauge
- High School
- Hauppauge High School
- Jr. High
- Hauppauge Middle School
- Elementary School
- Bretton Woods Elementary School
Property Description
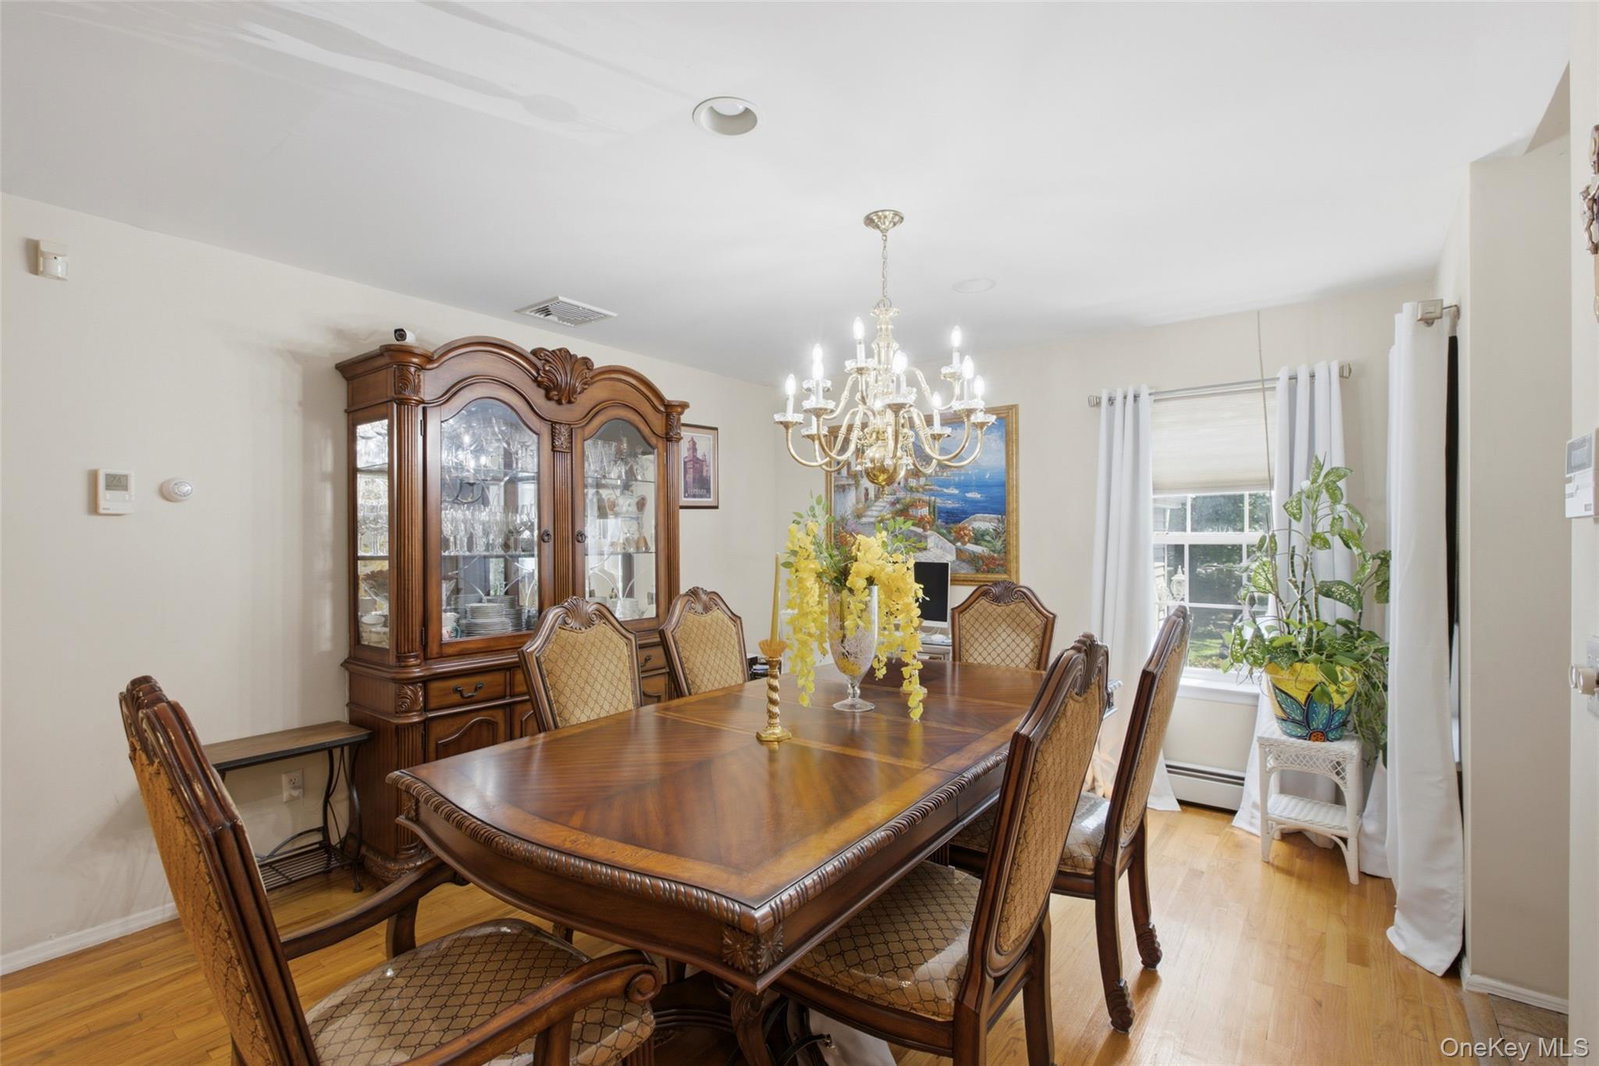
Welcome to this custom built, one-of-a-kind home nestled on a beautiful 1 acre property in the Hauppauge School District. Thoughtfully designed and meticulously maintained, this 29 year young residence offers exceptional space, flexibility and quality craftsmanship throughout. The main residence features 3 bedrooms and 2.5 baths, including a luxurious first floor primary suite with soaring cathedral ceilings, generous closet space and a private en-suite bath. The main level also offers the convenience of a laundry room, an inviting layout ideal for everyday living and entertaining, and a spacious foyer. Upstairs includes an open upper landing overlooking the main living area, two additional bedrooms and a full bathroom. The permitted family-use accessory apartment offers its own private entrance and dedicated parking, complete with oversized egress windows that fill the space with natural light. Featuring a full kitchen and comfortable living quarters, it provides the perfect setup for extended family and guests. Permit is subject to Town of Islip renewal requirements. Outdoor living is just as impressive, with a multi-level Trex deck overlooking an expansive, manicured backyard with in-ground sprinkler system, and plenty of room to enjoy the privacy of a full acre. Three garages provide abundant parking and storage space. This truly unique property combines timeless design, modern convenience and incredible versatility all in desirable Hauppauge. This rare opportunity, just 1 mile from LIRR and minutes to LIE and shopping, is not to be missed! Oh! And the icing on the cake? It's a HORSE PROPERTY! As per Town of Islip code section 12-27(1), this property is zoned for up to two horses, ponies or equine livestock.
/u.realgeeks.media/anapolitano/header.png)
Additional Information
- Bedrooms
- 5
- Bathrooms
- 4
- Full Baths
- 3
- Half Baths
- 1
- Square Footage
- 3,154
- Acres
- 1
- Parking
- Driveway, Garage, Garage Door Opener
- Heating
- Oil
- Cooling
- Central Air
- Water
- Public
- Sewer
- Cesspool
Mortgage Calculator
Listing courtesy of Listing Agent: Janet M. Foley (janetfoley@danielgale.com) from Listing Office: Daniel Gale Sothebys Intl Rlty.
Listings courtesy of OneKey® MLS as distributed by MLS GRID. Based on information submitted to the MLS GRID as of . All data is obtained from various sources and may not have been verified by broker or MLS GRID. Supplied Open House Information is subject to change without notice. All information should be independently reviewed and verified for accuracy. Properties may or may not be listed by the office/agent presenting the information.