88 Central Avenue, Amityville, NY 11701
- $649,000
- 3
- BD
- 1
- BA
- 1,458
- SqFt




- List Price
- $649,000
- Days on Market
- 5
- MLS#
- 1028783
- Status
- ACTIVE
- Property Type
- Single Family Residence
- Style
- Ranch
- Year Built
- 1974
- Property Tax
- $14,284
- Neighborhood
- Amityville
- School District
- Amityville
- High School
- Amityville Memorial High School
- Jr. High
- Edmund W Miles Middle School
- Elementary School
- Park Avenue School - Suffolk
Property Description
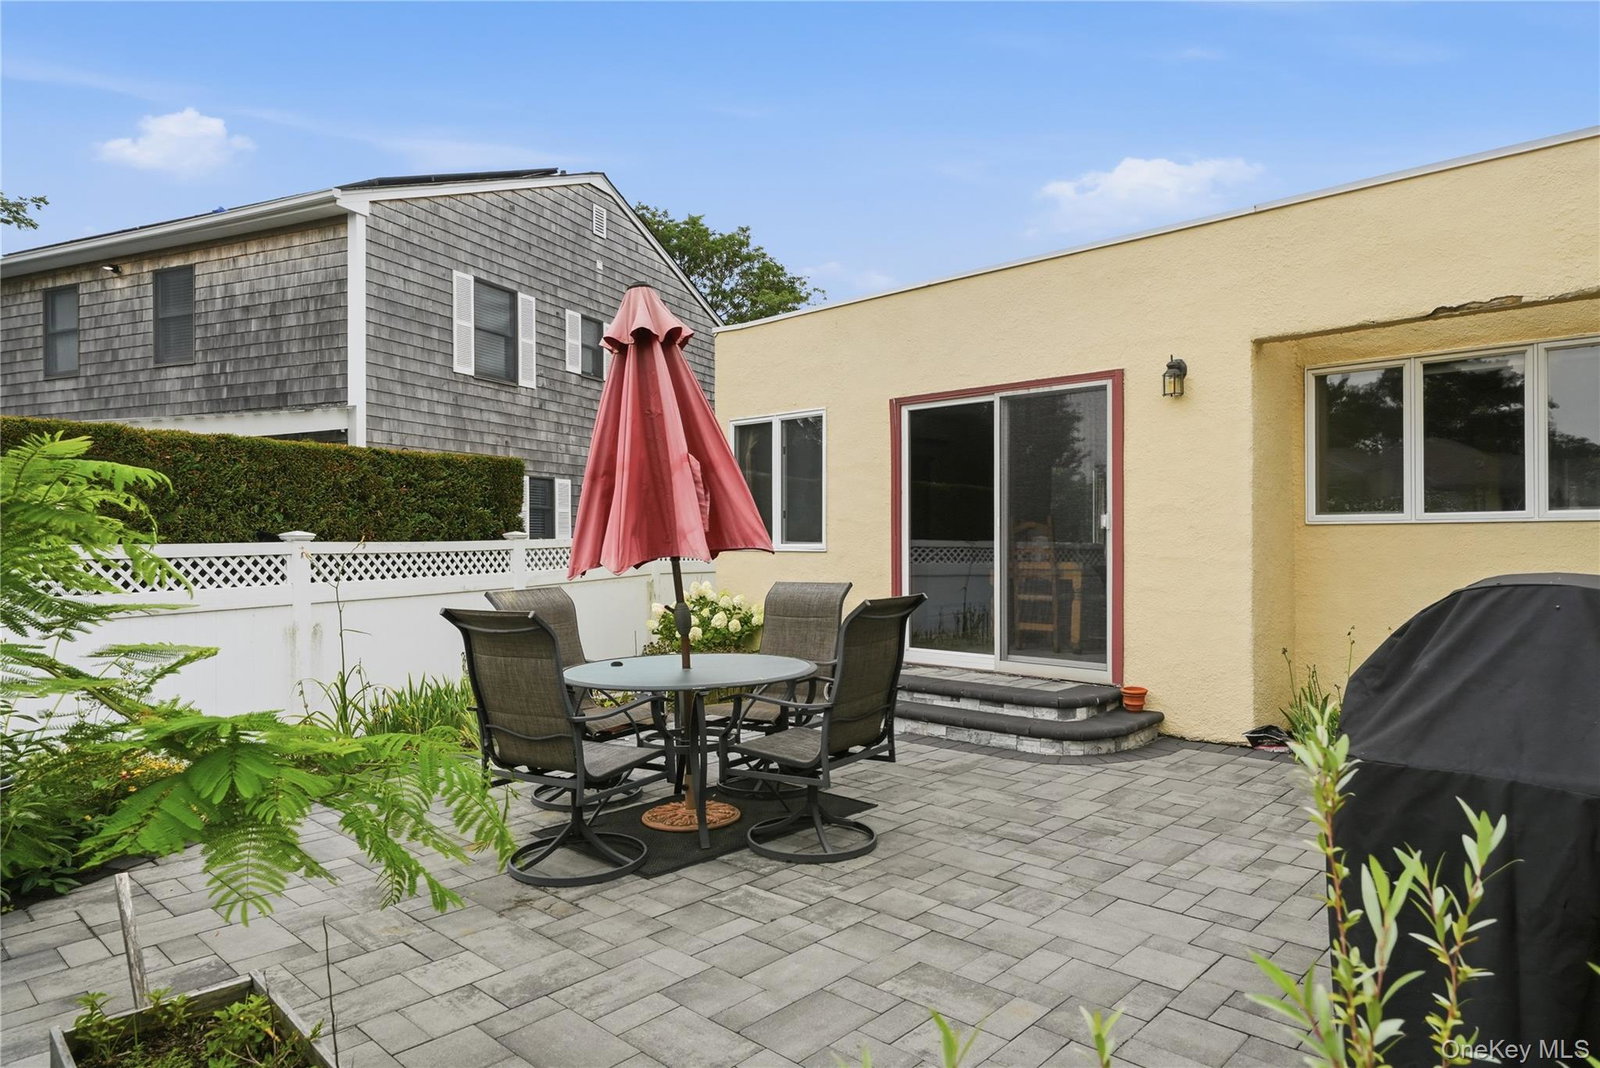
Welcome to this desirable California Adobe Style 3-bedroom, 1-bath ranch nestled in the Village of Amityville. Showcasing distinctive architectural character rarely found on Long Island, this home blends timeless style with comfortable living. Inside you'll find beautiful hardwood floors, an updated kitchen and a cozy fireplace, that creates a warm and inviting atmosphere. Enter outside to a spacious backyard featuring a patio that's perfect for outdoor dining, entertaining or simply unwinding. A 1.5 car detached garage offers added storage and convenience. Ideally located near Village's shops, restaurants, parks, and transportation, this unique home presents a wonderful opportunity to add your personal touches and make it your own.
/u.realgeeks.media/anapolitano/header.png)
Additional Information
- Bedrooms
- 3
- Bathrooms
- 1
- Full Baths
- 1
- Square Footage
- 1,458
- Acres
- 0.40
- Parking
- Driveway, Garage
- Heating
- Electric
- Cooling
- Ductless
- Water
- Public
- Sewer
- Public Sewer
Mortgage Calculator
Listing courtesy of Listing Agent: Amanda Lowe E-PRO (alowe@signaturepremier.com) from Listing Office: Signature Premier Properties.
Listings courtesy of OneKey® MLS as distributed by MLS GRID. Based on information submitted to the MLS GRID as of . All data is obtained from various sources and may not have been verified by broker or MLS GRID. Supplied Open House Information is subject to change without notice. All information should be independently reviewed and verified for accuracy. Properties may or may not be listed by the office/agent presenting the information.