Share this with your friends


(516) 807-4315
Real Estate Company
1 Dewey Avenue, Amityville, NY 11701
- $1,275,000
- 3
- BD
- 2
- BA
- 2,881
- SqFt




- List Price
- $1,275,000
- Price Change
- ▼ $124,000 1791836379
- Days on Market
- 53
- MLS#
- 1045637
- Status
- ACTIVE
- Property Type
- Single Family Residence
- Style
- Colonial
- Year Built
- 1927
- Property Tax
- $25,631
- Neighborhood
- Amityville
- School District
- Amityville
- High School
- Amityville Memorial High School
- Jr. High
- Edmund W Miles Middle School
- Elementary School
- Park Avenue School - Suffolk
Property Description
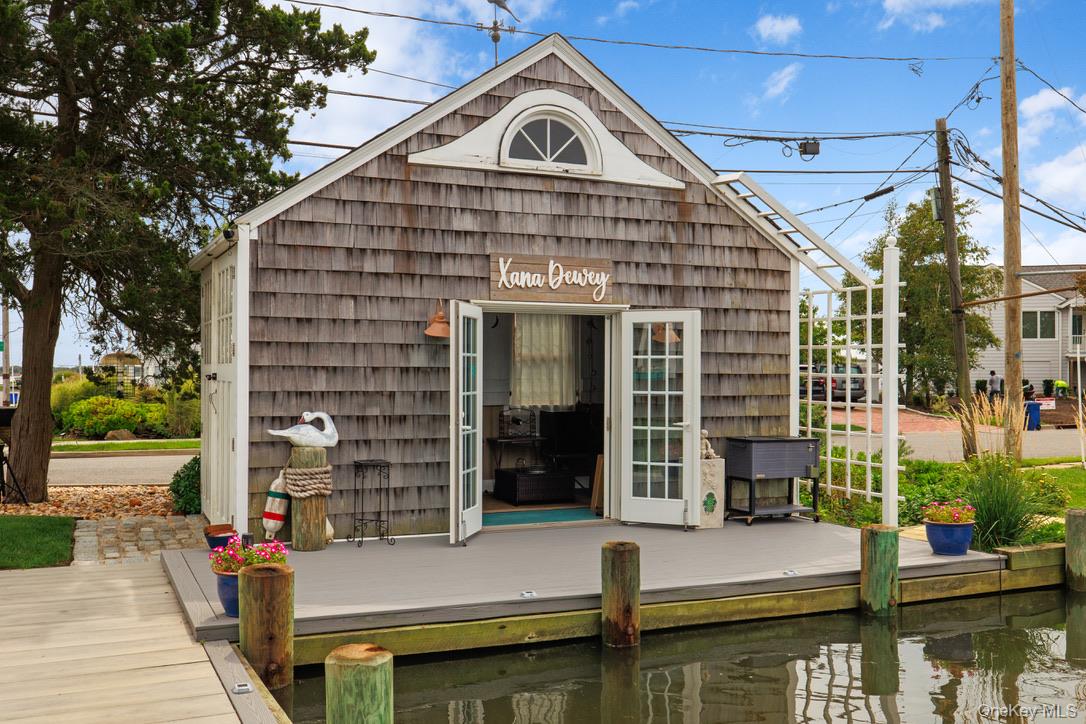
Discover the ultimate in resort-style living with this exceptional waterfront property! Nestled on nearly 3/4 acre (3 lots), this beautifully renovated 2,800 sq. ft. home offers sweeping water views from nearly every room. Enjoy 315 feet of Navy bulkhead equipped with water and electric, providing easy access to a 40-foot-wide canal. Unwind by the heated 15' x 30' pool, host gatherings on the expansive 700 sq. ft. composite deck, and fire up the BBQ by it's dedicated natural gas line. Relax in the dockside-cabana during summer afternoons and spend evenings gathered around the fire pit on the pergola patio. The 2.5-car detached garage features a loft, perfect for hobbies or additional storage. Inside, the oversized eat-in kitchen is a chef's dream with high-end appliances, a formal dining room, a welcoming family room and large living room with fireplace. Enhanced with 200-amp electrical service, LED lighting, solar panels (owned aprx $33 p/m electric bill) gas/hw tankless heating, central air conditioning (split units), and high-speed fiber-optic internet, this home seamlessly fuses classic charm with modern amenities. Don’t miss this rare opportunity!
/u.realgeeks.media/anapolitano/header.png)
Additional Information
- Bedrooms
- 3
- Bathrooms
- 2
- Full Baths
- 2
- Square Footage
- 2,881
- Acres
- 0.60
- Parking
- Driveway, Garage, Off Street, Oversized, Private
- Basement
- Crawl Space
- Laundry
- In Bathroom, In Hall, Inside
- Heating
- Natural Gas
- Cooling
- Ductless
- Water
- Public
- Sewer
- Public Sewer
How much is your home worth?
...get instant property value now!
Mortgage Calculator
Listing courtesy of Listing Agent: Rosemarie Bozza RENE (abrerosietherealtor@gmail.com) from Listing Office: Above Board Real Estate Inc.
Listings courtesy of OneKey® MLS as distributed by MLS GRID. Based on information submitted to the MLS GRID as of . All data is obtained from various sources and may not have been verified by broker or MLS GRID. Supplied Open House Information is subject to change without notice. All information should be independently reviewed and verified for accuracy. Properties may or may not be listed by the office/agent presenting the information.